Download Brochure
Download Cost Sheet
By Sobha Group
Land Area
25 Acres
Total Units
1400 Units
₹ 1.2 Cr. Onwards
2, 3 & 4 BHK Apartment
RERA No: Coming Soon
Project Type
Apartment
Starting Price
₹ 1.2 Cr* Onwards
Unit Type
2, 3 & 4 BHK
Unit Sizes
On Request
Project Status
New Launch
Land Area
25 Acres
Total Units
1400 Units
Floor Structure
On Request
No Of Towers
On Request
Builder
Sobha Group
Rera No
Coming Soon
Possession
Dec 2032
Sobha Sienna is a premium apartment project set to be built in Sarjapur, Bangalore. The Project will span about 25 acres and include a mix of 2-, 3-, and 4-BHK apartments. Sobha Sienna is planned to have about 1,400 units and will be a large residential development for families seeking spacious homes in one of Bangalore's famous employment and residential corridors.
Sobha is proposing the project around high-end city living, with living areas, green spaces, and lifestyle services all in one place. The suggested layout gives buyers several options based on price, family size, and room needs.
Based on the information we have so far, Sobha Sienna is projected to have a planned ownership timeline of December 2032. We are still in the early stages of the Project, so some information may change as it goes along. For example, the final apartment sizes, tower details, floor-by-floor layouts, prices, and RERA registration information may all change.
Sobha Sienna aims to create a place to live where people can access daily living services without leaving the community for every activity. The size of the piece of land also determines how it can be developed, including landscaping areas, internal roads, leisure areas, and shared services.
Different types of buyers may be interested in the planned 2, 3, and 4 BHK layouts. A 2 BHK home might suit small families and single people, while a 3 BHK home can give families who need more space extra rooms. People who want bigger homes with more private and shared living spaces are likely to be interested in the 4 BHK flats.
Another important point is that the project is in Sarjapur. Sarjapur and the surrounding areas have become major residential hubs in southeast Bangalore. These areas are close to workplaces, schools, hospitals, shopping malls, and other urban infrastructure. Sobha says Sarjapur Road is becoming a more popular place to live because of nearby jobs and social facilities.
So, the Project shouldn't be looked at in isolation, but in the context of the Sarjapur home market as a whole.
Right now, buyers should also be able to tell the difference between information that is just a guess about a project and information that will become official once the Project is approved and documented. Current information says the Project will have about 1,400 units, a 25-acre plot of land, and will be ready for move-in in December 2032. After approvals and the Project is officially registered on the Karnataka RERA portal, the final numbers may change.
The Sobha Sienna price starts at ₹1.2 Cr* onwards for 2 BHK apartments, while 3 and 4 BHK prices are available on request. Final prices for each configuration will be confirmed when the developer releases the official cost sheet and price list.
The final price of an apartment in a project like this will depend on several factors. These include the apartment's size, floor level, tower, view, orientation, parking space, and any other applicable fees. So, buyers shouldn't take any early, unofficial quote as the final price of a property.
| Unit Type | Size | Price |
|---|---|---|
| 2 BHK | On Request | ₹ 1.2 Cr* onwards |
| 3 BHK | On Request | On Request |
| 4 BHK | On Request | On Request |
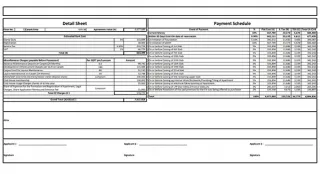
More details on the ultimate price list are expected when the Project moves into its formal sales stage. This can include the base cost of the apartment plus other applicable purchase charges.
Generally, an apartment's price isn't determined solely by its BHK configuration. Apartments with the same number of bedrooms can be priced differently if they differ in size, floor, or position in the tower.
For example, a bigger 2 BHK may cost more than a compact 2 BHK. Similarly, a 3 BHK with extra utility space, a bigger balcony or a better orientation can be priced differently from another 3 BHK in the same development.
Flooring type can also affect the total cost. Buyers often consider low, mid, and high floors based on their preferences for views, privacy, and accessibility. The final developer price structure will reveal if there are any floor-rise or other location-based charges.
Parking provision at the apartment may also affect the total purchase cost. Other fees may include maintenance deposits, clubhouse or infrastructure fees, registration fees, taxes, and other statutory charges as may be finalized in the ultimate agreement and according to the applicable rules.
Therefore, consider the Sobha Sienna price against the entire cost sheet, not just the advertised base price.
The proposed 2 BHK apartments, priced from ₹1.2 Cr* onwards, are likely to be the more compact configuration in Sobha Sienna. These homes are ideal for couples, small families and buyers who want a contemporary apartment but don't require the extra space of a 3 or 4 BHK.
The final plans will determine the actual distribution of bedrooms, living and dining areas, kitchen, bathrooms, balconies and utility spaces. Buyers should look at carpet area and saleable area, not just the headline apartment size.
The proposed 3 BHK homes are expected to be a key part of the project's residential offering. Three-bedroom homes offer more flexibility for families that need an extra bedroom for children, parents, guests, or a home office.
The real layout will be important here. When the official plans come out, buyers will be able to see whether the third bedroom has an attached bathroom, whether there is a separate utility area, and how the living and dining spaces are configured.
The 4 BHK apartments are expected to be the most spacious residential designs in the Project. These homes may appeal to larger families and buyers looking for more room and private areas.
Be sure to check the final plans for bedroom sizes, balconies, utility space, storage, bathrooms, and the number of parking spaces each unit offers.
Apart from the indicative ₹1.2 Cr* starting price for 2 BHK, the 3 and 4 BHK prices remain on request until the official price sheet is released. See the Sobha Sienna floor plans for layout details.
Sobha Sienna is planned with three apartment configurations, giving buyers options based on their space requirements.
| Configuration | Size | Best Suited For |
|---|---|---|
| 2 BHK | To Be Announced | Couples and small families looking for a practical home |
| 3 BHK | To Be Announced | Families needing an additional bedroom and more living space |
| 4 BHK | To Be Announced | Larger families looking for spacious premium residences |
While the 2 BHK homes suit smaller families, the 3 BHK apartments offer extra space for kids, guests, or a home office. The 4 BHK configuration has been designed for buyers looking for larger living spaces and more bedrooms.
The Sobha Sienna cost sheet is not yet out. The total cost of the apartment is expected to be provided, along with a breakdown of the base price and any other applicable charges.
The developer will also announce the final payment plan. Depending on the project’s launch and construction schedule, the payment structure may include booking and construction-linked installments.
Buyers are advised to refer to the official cost sheet for details like
Launch offers or early-booking benefits, if any, will be as per terms announced by the developer.
Sobha Sienna EMI Calculator helps buyers calculate EMI for the loan availed on the purchase of the apartment. Enter the loan amount, interest rate, and tenure to find your monthly EMI.
For example, a buyer can enter the expected loan amount and select their preferred tenure to estimate the monthly EMI. This will help you plan your budget for buying a home before finalizing a 2, 3 or 4 BHK apartment.
Actual EMI depends on the loan amount, interest rate, tenure, and the lender's eligibility criteria. The final terms of the home loan are subject to verification with the respective bank or financial institution.
Easily estimate your monthly home loan payments. Enter your loan amount, annual interest rate, and tenure to plan your budget effectively.
* EMI calculations are indicative. Actual figures may vary based on lender terms.
Sobha Sienna floor plans are available in 2, 3 and 4 BHK apartments. This gives homebuyers a wide range of choices based on their space requirements. The layouts feature comfortable circulation, practical room placement, and efficient use of available space. The layouts strike a good balance between private and common spaces.
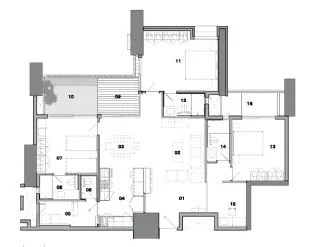
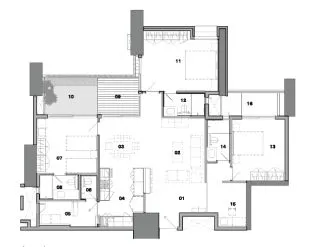
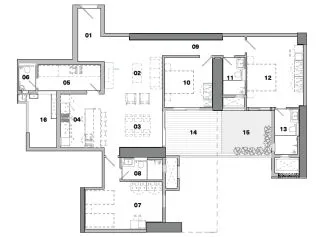
| Configuration | Apartment Type | Key Layout Focus |
|---|---|---|
| 2 BHK | Premium Apartment | Efficient planning for comfortable family living |
| 3 BHK | Premium Apartment | Extra bedroom space with balanced common areas |
| 4 BHK | Premium Apartment | Larger layout with greater flexibility and privacy |
Key highlights of the Sobha Sienna floor plans include
At Sobha Sienna, floor plans blend Vastu-based planning with practical space utilization. The layouts create a logical flow between the home's areas while ensuring comfortable everyday movement. The living, dining, kitchen, and bedroom areas are clearly separated into common and private zones.
Sobha Sienna floor plans combine Vastu-based planning, practical room layouts, and modern residential requirements. The Project offers 2, 3, and 4 BHK options to cater to buyers with different needs for space and flexibility.
Vastu is significant in the planning of Sobha Sienna homes. The apartment layouts are designed with Vastu principles and modern space requirements in mind. It combines traditional planning ideas with practical residential design.
Every part of the apartment is functional, and the floor plans support this. The living, dining, kitchen and bedroom areas are designed to create a natural flow within the home. The layouts clearly separate common and private areas, helping families manage day-to-day routines more efficiently.
Sobha Sienna 2 BHK apartments, priced from ₹1.2 Cr* onwards, are for buyers who want a comfortable home with well-placed essential spaces. It has two bedrooms, plus living, dining, kitchen, and other supporting areas.
The design emphasizes the living area as the main place for family and guests. Bedrooms are arranged for privacy, and the kitchen and utility areas are set up for everyday use. The overall 2 BHK configuration makes it a good option for smaller families and buyers looking for a well-organized home.
The 3 BHK flats offer extra space for larger bedrooms and more room for daily activities for families who want more space. The layout offers three bedrooms, generous common areas and the supporting spaces for a comfortable life.
The extra bedroom can also serve as a guest room, children's room, or home office. The living areas are separated from the bedrooms for privacy, while the common areas feel open and connected.
For those who want a larger layout, 4 BHK apartments are available. Prices for 3 and 4 BHK homes are on the Sobha Sienna price list. These homes have four bedrooms, making them more flexible for larger families or those who want more personal space or multi-purpose rooms.
The larger layout lets you use different areas of the home for specific purposes. Bedrooms can be designed for family members or guests, with additional space used as a study, work area, or other private space, depending on the family's requirements.
The Sobha Sienna master plan is envisioned over 25 acres in Sarjapur, Bangalore. The generous plot of land creates space for residential towers, circulation, open spaces, landscaped areas, and communal amenities.
The final master plan will likely show the location of the residential towers, entry and exit points, internal roads, pedestrian areas, landscaped spaces, recreational facilities, the clubhouse, and other community infrastructure.
The master plan is particularly important for understanding how available land is distributed. A large residential development needs a clear plan of internal movement so that residents can reach their towers, parking areas, and amenities without moving unnecessarily through residential zones.
Tower placement can also shape the experience of individual apartments. The final layout may determine whether homes closer to amenity areas have easier access to recreational facilities, or if apartments further away provide a quieter setting.
Open spaces are also to be an important part of the plan. Landscaping could include lawns, tree-lined walkways, gardens and outdoor activity areas. The exact percentage of open space and the location of such areas should be checked against the approved master plan if available.
The Project will also provide an internal road network for resident vehicles, visitor movement and emergency access. Pedestrian routes can be separated and dedicated to walking areas, apart from vehicle movement.
The main entrance is expected to link the Project to the surrounding road network. Security and access management will be important in a development of approximately 1,400 homes.
Internal roads would link the entrance with the various residential towers, parking areas and amenity zones. Visitors are usually required to enter through designated access points rather than directly into residential areas.
The final plan should also specify visitor parking, service access and emergency vehicle movement.
The development will include a 25-acre residential site with scope for landscaped areas. Green spaces will be located around recreational facilities, internal roads, and residential blocks.
The final master plan will determine the precise landscaping strategy. Buyers should look for details of parks, lawns, gardens, shaded walking paths and outdoor sitting areas when the official plan is published.
Premium residential developments usually offer indoor and outdoor facilities in a common amenity zone. The information given has not yet officially detailed the exact facilities at Sobha Sienna.
The final master plan should show the clubhouse location and its relationship to the residential towers.
This is useful for buyers because the distance from a home to the clubhouse can affect everyday access. Some residents might prefer to be away from busier areas, while families might want quick access to children's play areas, fitness facilities, swimming pools, or community halls.

Gymnasium

Swimming Pool

Yoga Pavilion

Video Door Phone

Kids Activity Zone

Mini Theater

Aerobics Room

Indoor Games Room

Club House

Dance/Music

24/7 CCTV Monitoring

Jogging Track
The facilities at Sobha Sienna are likely to play a significant role in establishing the Project as a premium residential destination. However, the final list of amenities is not yet available in the project details.
So the final list will have to be revised once the developer releases the official brochure and approved amenity plan.
A large residential development usually requires amenities for different age groups. A clubhouse can serve as the indoor hub for community, while outdoor spaces can offer opportunities for walking, recreation and children's play.
The clubhouse is expected to be a center for social and recreational activity within the development.
The final plan for the clubhouse may include indoor recreation rooms, fitness facilities, community spaces and other resident amenities. Kindly cross-check the exact size and amenities list with the official project documents.
A premium residential development may include a gymnasium or dedicated fitness area. These facilities allow residents to work out in the community rather than going off-site to a gym.
The final amenities plan will determine size and equipment provided.
Outdoor fitness areas may also be provided as part of the final landscape design.
A swimming pool is among the most frequented recreational amenities in luxury apartment communities.
If incorporated, the pool zone in Sobha Sienna can be segregated for recreation and relaxation. The final plan should specify whether it includes a children's pool or other pool-related amenities.
A residential project can include large, family-oriented apartments with dedicated children's play areas.
These spaces can offer children a designated outdoor area in the community. The final landscaping plan should clearly show the location and equipment.
Landscape is a critical part of the overall design of a 25-acre project.
Open lawns, gardens, shaded paths and outdoor seating areas can offer residents places to spend time outside their apartments.
Exact green area and landscaping percentage to be confirmed upon availability of approved master plan.
Indoor facilities can be advantageous when weather conditions make outdoor activities less feasible.
Facilities could include indoor games rooms, table tennis, multi-purpose rooms, or community rooms. But these cannot be cited as confirmed Sobha Sienna amenities until they are part of the official list.
If the final land allocation allows, the Project could include outdoor sports areas.
Premium apartment communities may offer amenities such as badminton, basketball, tennis or other recreational areas.
The final amenity brochure will determine the actual facilities offered at Sobha Sienna.
Walking paths can connect residential towers to gardens and common facilities.
If the Project is large enough the pedestrian movement within the Project will make the community easier to navigate without vehicles.
There is likely to be security infrastructure included in the residential development. Apartment communities of this scale typically use controlled entry, security personnel, and visitor management.
The final specifications must state exactly what security systems and monitoring facilities are to be employed.
Parking provision will also interest purchasers. The final project plan shall indicate the number of parking spaces per apartment type.
Also check the parking location relative to residential towers, and visitor parking.
Power backup may be provided for common facilities and essential building services. The final project specifications must indicate the scope of backup for individual apartments and common areas.
One benefit of a large residential community is that it can offer spaces for different age groups.
Children can have play areas, adults can use fitness, yoga and sports facilities and senior residents can benefit from quieter landscaped or seating areas.
It remains to be seen in the final Sobha Sienna amenity plan how these requirements will be addressed.
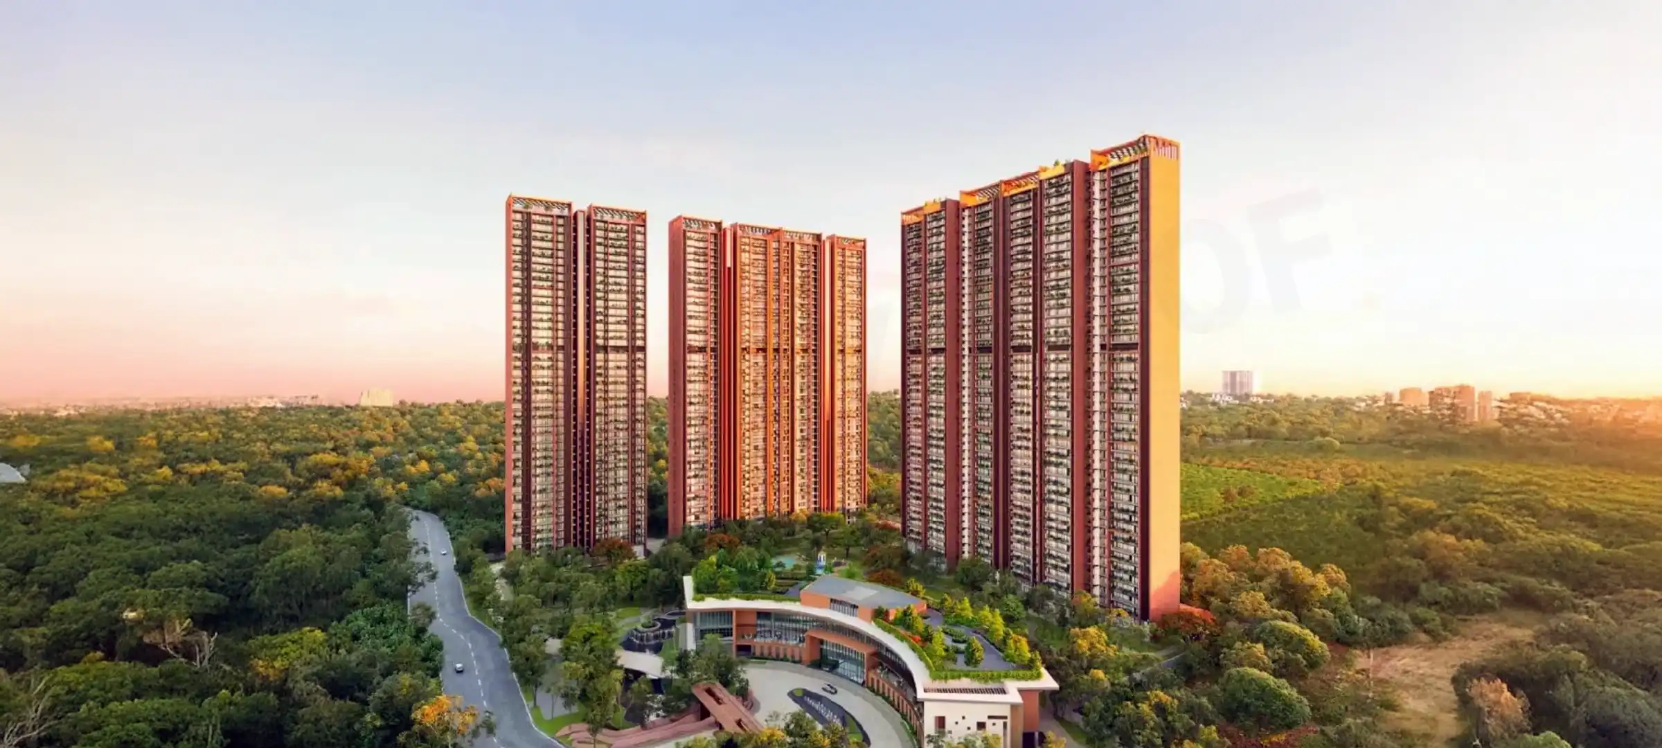
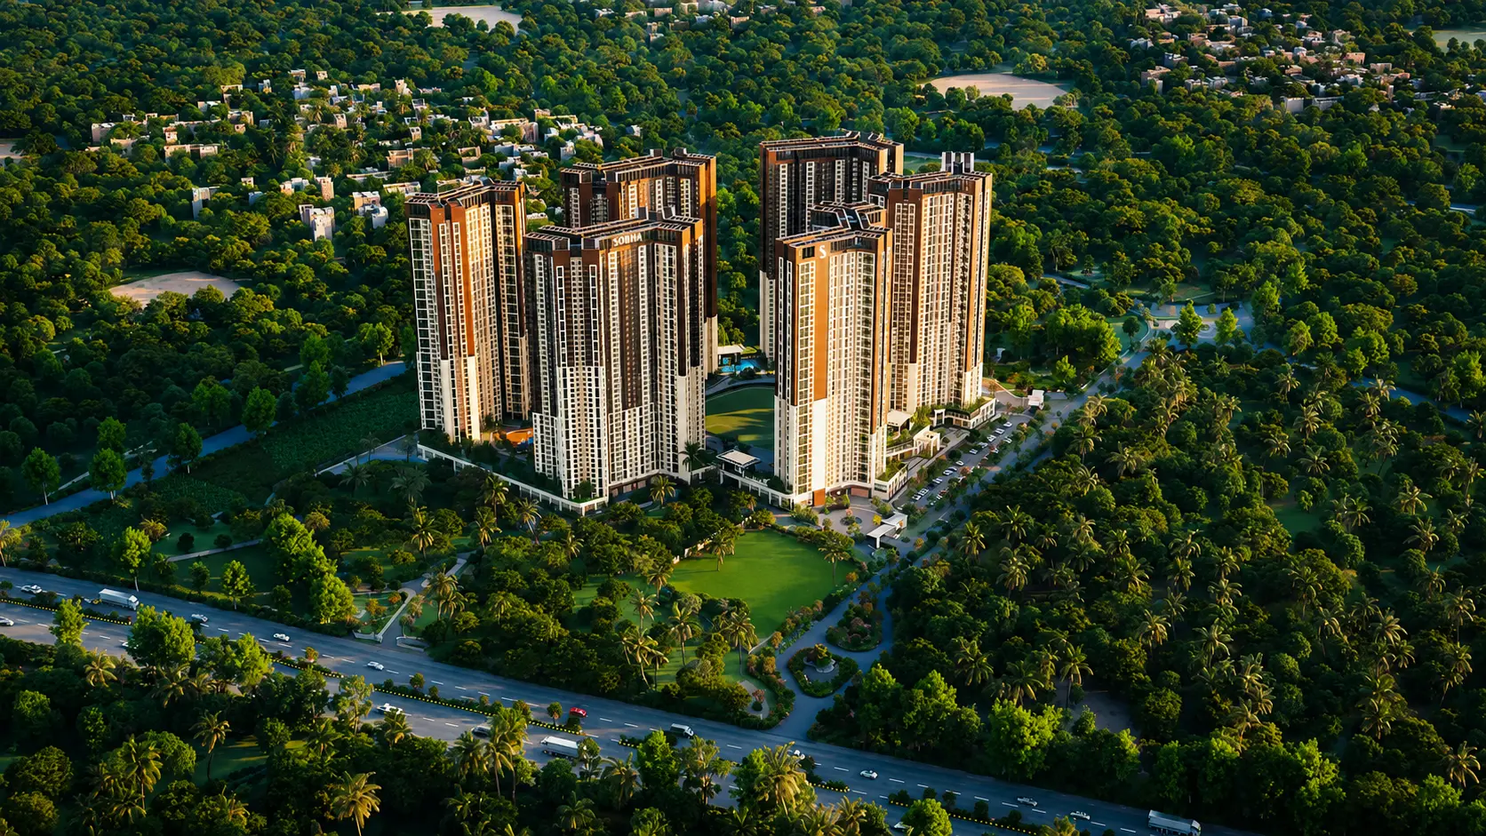
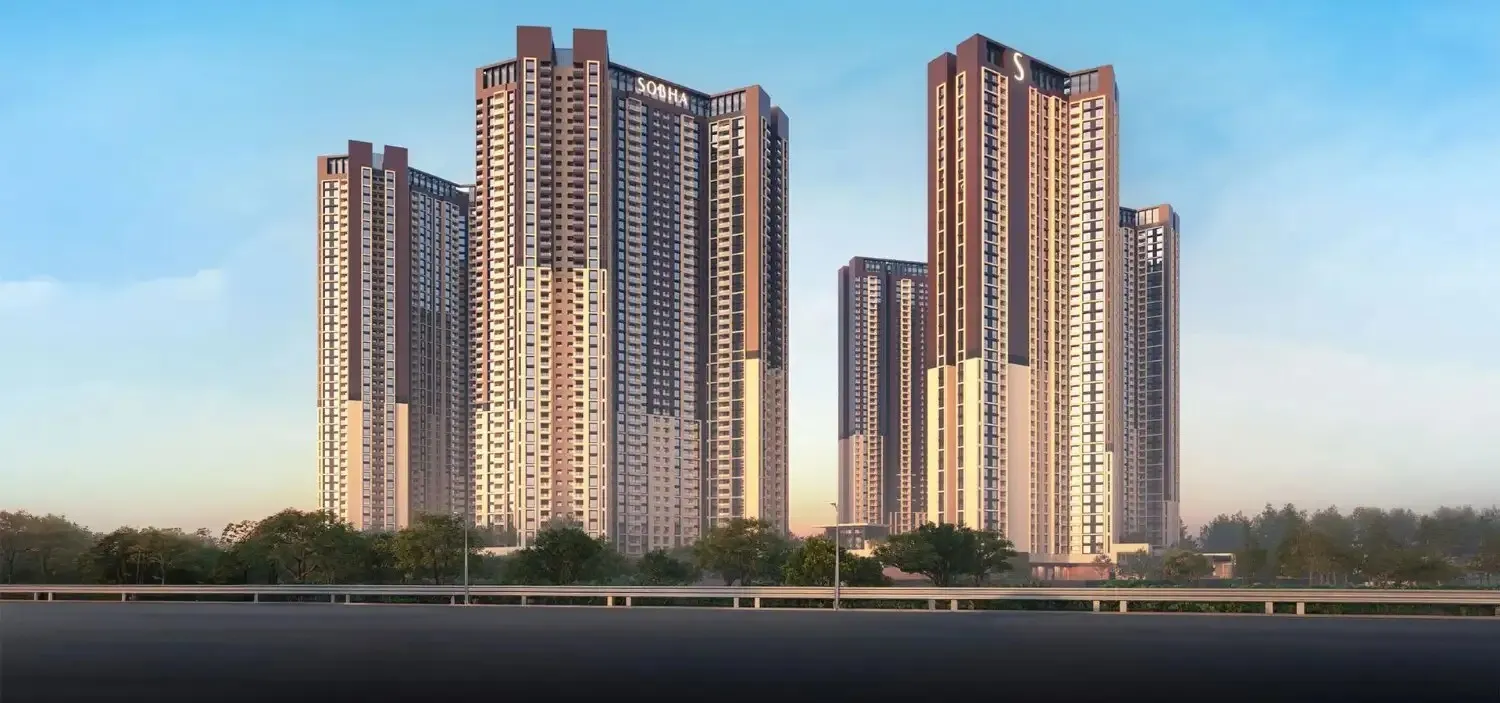
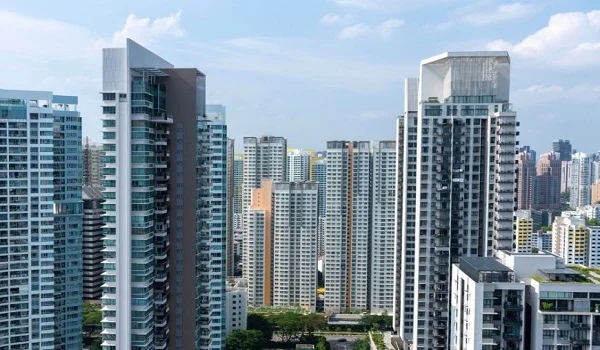
Sobha Sienna is situated in Sarjapur, Bangalore, a well developed residential and technology corridor in Southeast Bangalore. The location is close to major roads, employment centers, schools, hospitals, shopping destinations and other everyday amenities.
Sarjapur has become a preferred residential destination for professionals working across the Outer Ring Road, Whitefield, Electronic City and the Sarjapur IT corridor. Its road network connects the area to key parts of East and South Bangalore, and the neighborhood has developed a strong social infrastructure ecosystem.
Sarjapur Road: Sobha Sienna is in the Sarjapur residential corridor and is well connected to all the major roads.
Carmelaram Railroad Station: About 8–10 km from the Sarjapur Road belt, a major corridor.
Proposed Sarjapur/Metro Connectivity: Proposed Namma Metro connectivity is likely to improve public transport access to the locality.
Metro area around Dommasandra: The metro alignment around Dommasandra is proposed to be around 3-7 km away from different parts of the Sarjapur corridor.
Outer Ring Road: ~13-15 km from the deeper Sarjapur belt, with access to Bellandur, Marathahalli, and the major IT parks.
Wipro SEZ: About 7-10 km from various residential pockets of Sarjapur.
RGA Tech Park: Located 8- 10 km from the larger Sarjapur road corridor.
Electronic City: Roughly 18–22 km, depending on the route and exact starting point.
Whitefield: 15–20 km via the connecting road network.
Kempegowda International Airport: 45- 50 km by road (depending on the route taken)
Schools: Several reputed schools and international institutions are located in the wider Sarjapur area.
Hospitals: Multi-specialty and local healthcare centers are available around Sarjapur Road and nearby areas.
These are indicative distances for the Sarjapur corridor and may differ depending on the final project access point and route.
| Connectivity / Destination | Approx. Distance |
|---|---|
| Sarjapur Main Road | Immediate access |
| Carmelaram Railway Station | 8–10 km |
| Proposed Dommasandra Metro Station | 3–7 km |
| NH 44 / Hosur Road | 8–12 km |
| Outer Ring Road | 13–15 km |
| Wipro SEZ | 7–10 km |
| RGA Tech Park | 8–10 km |
| RMZ Ecoworld | 12–15 km |
| Embassy TechVillage | 12–15 km |
| Electronic City | 18–22 km |
| Whitefield | 15–20 km |
| ITPL | 18–22 km |
| Kempegowda International Airport | 45–50 km |
One of the biggest advantages of the Sarjapur location is the road connectivity. Sarjapur Main Road is the area's main artery, linking residential neighborhoods to the Outer Ring Road and other major corridors.
The road network connects to Dommasandra, Varthur, Carmelaram, Bellandur, Whitefield and Electronic City. Connectivity to the southern side of Bangalore is through NH 44 and Hosur Road. The ORR connects the residents to major employment hubs in East Bangalore.
For Sobha Sienna residents, this means they have several route options available to reach their destination. Someone working at RGA Tech Park can use the Sarjapur corridor, while someone traveling toward Bellandur or RMZ Ecoworld can use the ORR. Electronic City is connected by the southern road network.
Public transport connectivity is an important factor in Sarjapur's future growth. Carmelaram Railroad Station is one of the major railway stations serving the Sarjapur Road area, usually located about 8-10 km from the broader residential corridor. It is yet another travel option for the people moving to different parts of Bangalore.
The proposed extension of the Namma Metro network toward Sarjapur is also expected to enhance connectivity to the area. Once operational, the proposed stations in the Dommasandra and Sarjapur corridor are expected to improve access to public transport.
Key transit points include:
The metro should be considered a future connectivity advantage, while the existing road and railway network already serves the locality.
Sarjapur is an attractive choice for professionals because of its proximity to many large technology and business centers.
Wipro SEZ and RGA Tech Park are prominent employment destinations in the Sarjapur corridor. The ORR also connects to business campuses such as RMZ Ecoworld, Embassy TechVillage, Pritech Park, and many others.
This proximity makes the location perfect for professionals who want to minimize cross-city travel for their daily commute.
| IT / Business Hub | Approx. Distance |
|---|---|
| Wipro SEZ | 7–10 km |
| RGA Tech Park | 8–10 km |
| RMZ Ecoworld | 12–15 km |
| Embassy TechVillage | 12–15 km |
| Pritech Park | 13–16 km |
| Prestige Tech Park | 14–17 km |
| Electronic City | 18–22 km |
| Whitefield ITPL | 18–22 km |
The Sarjapur corridor has emerged as an important education zone with schools offering CBSE, ICSE, IB and international boards. Several established institutions are based in the wider neighborhood.
You can reach Indus International School, Oakridge International School, Greenwood High International School, TISB, and other schools from different places in the Sarjapur belt. Exact distances vary depending on where you are on Sarjapur Road.
Important schools in the surrounding area include:
The concentration of schools makes Sarjapur a practical location for families with school-going children.
Another big plus of the Sarjapur corridor is its healthcare infrastructure. Residents here have connectivity to hospitals and medical centers on Sarjapur Road, Dommasandra, and the ORR belt.
Depending on the exact location, residents can access hospitals such as Spandana Hospital, Manipal Hospitals, Motherhood Hospital, Apollo facilities, and Sakra World Hospital from the wider Sarjapur area.
The surrounding residential areas also have clinics, pharmacies, and neighborhood healthcare centers to cater to day-to-day medical needs, in addition to the larger hospitals.
Sobha Sienna residents can avail of an increasing number of retail and daily-use facilities around Sarjapur Road. Supermarkets, local shops, restaurants, cafes, banks, pharmacies and other services are dotted along the residential corridor.
D-Mart and Decathlon are popular retail destinations around Sarjapur, while larger shopping and entertainment options are available toward Whitefield and the ORR.
Retail and lifestyle destinations include:
It gives residents the convenience of both daily shopping and larger retail destinations without having to travel to central Bangalore.
Whitefield is one of Bangalore's major IT and residential hubs and remains an important destination from Sarjapur.
The road network through Varthur and the ORR leads to Whitefield and ITPL. The distance from different parts of Sarjapur is around 15-20 km, depending on the route taken.
This connectivity benefits professionals working in Whitefield and families who want access to the area's schools, malls, hospitals, and entertainment facilities.
Sarjapur also connects to Electronic City through the southern road network, another major employment hub.
The distance is around 18-22 km from the larger Sarjapur corridor, but the actual distance traveled will depend on the project location and the route taken. This connectivity is especially significant for people working in the southern IT corridor, as Electronic City houses big tech companies and employment campuses.
The Kempegowda International Airport is located in North Bangalore and is approximately 45-50 km away from the larger Sarjapur corridor by road.
So, traveling to the airport is a longer trip across the city than to nearby business and residential destinations. However, the road network allows access toward the airport via Bangalore's major arterial roads and highway connections.
Sarjapur is a well-established residential market because of its mix of employment opportunities and social infrastructure. The area is full of premium apartments, gated communities, villas and plotted developments.
Its biggest strength is its connectivity to multiple employment corridors. It isn't dependent on a single business district; residents have access to Sarjapur's IT corridor, ORR, Whitefield, and Electronic City.
Schools and hospitals draw families, enhancing the residential appeal. For working professionals, proximity to major technology parks can make daily commuting more convenient.
| Location Factor | Advantage for Residents |
|---|---|
| Sarjapur Address | Established residential and technology corridor |
| Road Network | Easy access to major South-East Bangalore routes |
| Railway | Carmelaram Railway Station within the wider corridor |
| Metro | Proposed metro connectivity towards Sarjapur/ Dommasandra |
| IT Parks | Wipro SEZ and RGA Tech Park within the Sarjapur belt |
| ORR Access | Connection to Bellandur and major business parks |
| Education | Multiple reputed schools and international institutions |
| Healthcare | Hospitals and medical centres across Sarjapur and ORR |
| Shopping | Supermarkets, malls, restaurants and lifestyle destinations |
| Whitefield | Connected through the eastern road network |
| Electronic City | Accessible through southern Bangalore routes |
| Airport | Connected through Bangalore's wider road network |
The location gives Sobha Sienna an address in one of Bangalore's active residential corridors. Sarjapur is well connected to employment hubs and home to schools, healthcare facilities, retail outlets, and everyday conveniences, making it a preferred choice for end users and families.
The existing road network remains the main connectivity advantage, with railroad and proposed metro infrastructure offering additional options. Wipro SEZ, RGA Tech Park, the ORR business belt, Whitefield, and Electronic City are all part of the wider connectivity network, and residents can stay connected to many key parts of Bangalore.
Sobha Sienna Sarjapur offers the advantage of living in a growing residential neighborhood while staying connected to the city's major work, education, healthcare, and lifestyle destinations for buyers seeking a premium apartment in Southeast Bangalore.
Sobha Sienna is a premium residential project situated in Sarjapur, Bangalore. It spans around 25 acres and offers 2, 3, and 4 BHK apartments, with prices from ₹1.2 Cr* onwards. The Project is located in one of Southeast Bangalore's established residential and employment corridors, with connectivity to major IT hubs, schools, hospitals, retail destinations, and key roads.
The investment case for Sobha Sienna is tied to its Sarjapur location, premium apartment configurations, large project scale, Vastu-compliant planning, proposed possession timeline, and access to Bangalore's major employment zones.
Location is one of the most important factors supporting a residential property's investment potential, and Bangalore's Sarjapur has become a prominent residential corridor.
Connectivity: The area is well connected to key parts of the city, including the Outer Ring Road, Bellandur, Whitefield, Electronic City, and the larger Sarjapur IT corridor. This provides access to a large employment catchment for the Project.
The main locational advantages are
One of the most important things for investors is that the city has multiple employment hubs, as residential demand in a locality is usually supported by nearby workplaces.
Sarjapur is surrounded by some of Bangalore's important technology and business hubs. RGA Tech Park, Wipro's Sarjapur campus, the IT belt of Outer Ring Road, Whitefield and Electronic City are part of the wider employment catchment.
This opens the possibility for a broader range of residential tenants. Professionals working in different parts of Southeast and East Bangalore can consider Sarjapur depending upon their workplace and commuting requirements.
Given the property's rental potential and its connectivity to several employment zones, it further reduces dependence on a single office district.
Sobha Sienna offers 2, 3 and 4 BHK apartments, allowing the project to cater to different family requirements.
This configuration mix can also support different buyer and tenant segments.
| Configuration | Potential Buyer / Tenant Segment |
|---|---|
| 2 BHK | Couples, small families and working professionals |
| 3 BHK | Growing families looking for additional space |
| 4 BHK | Larger families and buyers seeking premium residences |
Multiple configurations give investors more flexibility in selecting a property that fits their budget and target segment.
The proposed 25-acre land parcel provides Sobha Sienna with a sizeable development footprint. Larger residential projects can support greater internal planning, landscaped areas, community facilities and lifestyle amenities than a compact apartment development.
The benefit for buyers extends beyond the apartment itself. The overall project environment, internal facilities, and residential community can be important factors in choosing a home or rental property.
Depending on the final project plan and approvals, the proposed 1,400 or so units would also create a large residential community.
First, Sobha Sienna is a premium residential apartment project, not a basic housing project. This positioning appeals to buyers looking for modern homes in an established residential corridor of Bangalore.
The combination of a premium developer brand, a larger land parcel, multiple apartment configurations, and planned lifestyle infrastructure gives the Project a broader residential proposition.
The premium segment also gives investors access to buyers and tenants who want more than basic accommodation. When a property enters the rental or resale market, factors like apartment layout, amenities, security, open spaces, and community facilities can shape its appeal.
Vastu principles are incorporated in the design approach of Sobha Sienna apartment layouts. This can be a significant factor for homebuyers in India, particularly families looking for Vastu-oriented residences.
Beyond Vastu planning, the layouts focus on practical space use, defined living areas, and comfortable movement within the apartment.
As a result, the houses combine traditional planning preferences with contemporary residential requirements.
The location of an investment property is more than simply the distance from offices. Schools, hospitals, shopping hubs and everyday services also influence residential demand.
Sarjapur has developed a wide network of social infrastructure, including schools, healthcare facilities, supermarkets, restaurants, and retail destinations across the corridor.
The surrounding infrastructure is:
This infrastructure supports end-user demand and the area's overall residential character.
The Sarjapur corridor continues to attract attention because of its road and public transport infrastructure. The locality is well connected to major parts of Southeast Bangalore through existing roads, and proposed metro connectivity could add another public transport option in the future.
Infrastructure should not be seen as an assurance of future returns, but as one component of the property's overall investment case from an investor's perspective. Proposed projects are subject to timing and execution changes.
But the existing connectivity already gives Sarjapur access to key employment and residential zones.
Sobha Sienna appeals to both those who want to live in the property and those who are eyeing it primarily as an investment.
For end-users, the appeal is the apartment configurations, Vastu-oriented planning, amenities, and Sarjapur's social infrastructure.
For investors, the points to consider are:
This makes the Project relevant to different sorts of property buyers rather than being restricted to one investment profile.
The Sobha tag is an important consideration for buyers looking at a premium residential project in Sobha Sienna.
A developer's reputation can affect buyers' confidence, construction expectations, and the property's positioning in the local residential market. But investors must still verify the project’s approvals, RERA details, specifications, construction progress, and final contractual terms before deciding to buy.
| Investment Factor | Sobha Sienna Advantage |
|---|---|
| Location | Sarjapur, South-East Bangalore |
| Land Area | Approx. 25 acres |
| Configurations | 2, 3 and 4 BHK |
| Project Type | Premium Residential Apartments |
| Developer | Sobha |
| Employment Connectivity | Sarjapur IT corridor, ORR, Whitefield and Electronic City |
| Social Infrastructure | Schools, hospitals, retail and daily conveniences |
| Planning | Vastu-focused apartment layouts |
| Project Scale | Approx. 1,400 units, tentative |
| Proposed Possession | December 2032 |
| Buyer Segment | End-users, families and property investors |
Sobha Sienna offers a combination of many things that investors generally look at while evaluating a residential property – location, connectivity, project scale, apartment configuration, developer profile, and surrounding infrastructure.
The Sarjapur address offers proximity to key employment hubs, while the surrounding locality offers schools, hospitals, retail and other everyday amenities. The Project offers a mix of 2, 3 and 4 BHKs to cater to different segments of the premium residential market.
At the same time, investors should evaluate the final price, payment schedule, applicable charges, RERA registration, construction progress, and prevailing rental and resale rates before committing capital. These factors will determine if the property fits an individual's investment objectives.
Overall, Sobha Sienna's investment proposition centres on its Sarjapur location, premium residential positioning, and planned development across approximately 25 acres, offering buyers a mix of residential comfort and access to one of Bangalore's key employment corridors.

Bangalore, the capital of Karnataka, is a major center of technology and employment in India. Read more about living in Bangalore and top Sobha projects. The city has become a major metropolitan market, with residential communities across the north, south, east, and southeast.
Sobha Sienna at Sarjapur is proposed for the city's southeast growth corridor.
Residential offerings in Bangalore include a diverse selection of apartments, villas, plotted developments and independent homes.
The city's tech sector, business services, educational institutions, and growing job opportunities are bolstering demand.
Bangalore has different parts that cater to different buyer needs. North Bangalore has good airport and industrial connectivity, east Bangalore is well connected to Whitefield and related employment areas and southeast Bangalore has Sarjapur, Bellandur and Electronic City.
Sobha Sienna is located in the south-eastern residential area.
The Sarjapur locality is linked to many well-developed areas of the city.
Whitefield is a major technology and residential hub in eastern Bangalore. Bellandur and Marathahalli link Sarjapur to the Outer Ring Road employment corridor.
To the south is yet another major employment zone known as Electronic City.
This matters for households with workplaces in more than one technology corridor.
Bangalore public transport options include BMTC buses, Namma Metro services and other forms of city transportation. Metro connectivity has spread to many parts of the city, and more corridors are proposed and developed over time.
Verify the nearest metro station and future connectivity for Sobha Sienna from the final project location, and the status of transport projects at the time of purchase.
Kempegowda International Airport is located in North Bangalore. To reach the airport from Sarjapur, you have to cross much of the city so that travel time can vary greatly depending on traffic.
For residents who travel regularly for work, consider the road route and anticipated peak-hour travel time separately from the straight-line distance.
The city's technology sector spans several corridors. Many professionals work in commercial hubs like Whitefield, Outer Ring Road, and Electronic City.
Sarjapur is well connected to many of these employment hubs, allowing residents to stay connected.
This employment connectivity is a key factor supporting residential development in the wider Sarjapur Road area.
Bangalore has plenty of lifestyle infrastructure, including malls, Restaurants, Entertainment, Schools, hospitals, and Recreation.
Sarjapur has developed its own social infrastructure, while larger retail and entertainment destinations are available from other parts of southeast Bangalore.
This mix of internal amenities and surrounding urban infrastructure can offer a variety of options for recreation and daily needs for residents of a large residential project such as Sobha Sienna.

Sobha Sienna's legal and regulatory position is an important consideration in the project assessment, especially since the development has a proposed possession date of December 2032. Buyers should review the project’s statutory approvals, RERA registration, sanctioned plans, and final agreement documents before booking.
Once the project is registered, cross-check Sobha Sienna RERA registration details with the official Karnataka RERA records. Registration under the RERA Act, 2016 lets buyers access key project information, including the registered developer, sanctioned development details, project timeline, number of units, approvals, and the committed completion date.
For a project of this scale, buyers should ensure the apartment being booked is part of the registered phase and that the details in the sale documents match the information on the RERA portal.
Before moving on to the next stage of construction and sales, a residential project needs several statutory permissions and approvals. Sobha Sienna buyers should check the approvals and documents applicable to the Project and the specific phase they are buying.
Key documents typically include:
The final documentation shall be checked against the specific apartment, tower and phase selected by the buyer.
As per the project information, Sobha Sienna possession is likely to be offered by December 2032. Because this development is proposed as a large residential project, construction and completion could occur in stages depending on final approvals and development timing.
| Project Timeline | Details |
|---|---|
| Project | Sobha Sienna |
| Location | Sarjapur, Bangalore |
| Development Size | Approx. 25 Acres |
| Configurations | 2, 3 & 4 BHK |
| Project Status | Planned / Launch-stage development |
| Proposed Possession | December 2032 |
| RERA | To be verified once registered |
Buyers of a high-value property should cross-check the information received during the sales process against the Project's formal documentation. This is especially true for details such as apartment size, floor plan, specifications, parking allocation, amenities, payment schedule, and possession timeline.
A buyer can review:
Project Details: Confirm the exact phase, tower, apartment configuration and sanctioned plan.
Financials: Check the base price, floor-rise charges, parking, maintenance deposits, taxes, registration and any other associated costs.
Payment Schedule: Understand when each installment is due and whether payments are linked to construction milestones.
Buyers can review cancellation, delay, possession, maintenance, and other contract terms before signing.
RERA Information: After registration, verify the project’s RERA number and registered details on the Karnataka RERA portal.
A legal review can provide clarity before buying a property, especially for buyers making a large investment. It may also include title documents, development permissions, sanctioned plans, RERA information and the Agreement for Sale.
This also helps verify that the apartment you buy matches the approved plans and contractual documents.
Sobha Sienna is a 25-acre planned residential development offering 2, 3 and 4 BHK homes in Sarjapur with a proposed possession timeline of December 2032. However, investment decisions should be based on the project's residential features and its legal and regulatory standing.
Hence, prospective buyers should check the latest RERA status, approvals, sanctioned plans, title documentation, payment schedule, and possession commitment before booking. This provides a better foundation for assessing value and understanding contractual obligations.
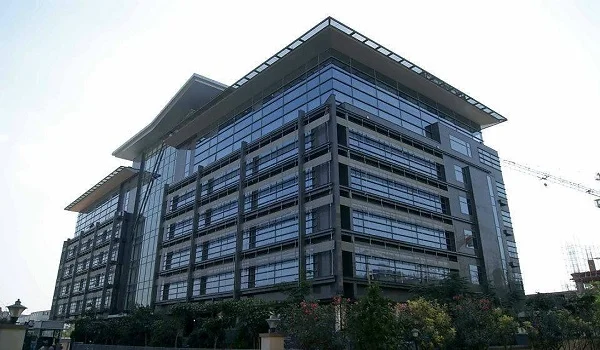
SOBHA Limited is an Indian real estate company with its roots in Bengaluru and a history that dates back to 1995. Founded by P.N.C. Menon, the company began with a vision centred on quality, craftsmanship and disciplined execution. Over the years, SOBHA has developed residential communities and undertaken contracting projects across multiple Indian cities, building a portfolio that spans homes, commercial developments and institutional projects.
For homebuyers exploring Sobha Sienna in Sarjapur, understanding the developer is an important part of evaluating the project. SOBHA's approach combines residential development with capabilities in construction, manufacturing and contracting. The company's official profile describes its operating model as backward integrated, with in-house capabilities intended to support greater control over construction-related processes and workmanship.
SOBHA Limited was incorporated on 7 August 1995. Its early residential milestone came in Bengaluru with the launch of SOBHA Sapphire in 1997, followed by its completion and handover in 1999. The company subsequently expanded its residential and plotted-development portfolio into other Indian markets.
The company's growth has included residential communities, plotted developments, commercial properties and large contractual assignments. SOBHA's official corporate history records projects and contracting relationships involving organisations such as Infosys, ITC, Biocon, Taj, Bosch, GMR and other established companies.
This long operating history forms an important part of the developer background for buyers researching Sobha Sienna Bangalore and other SOBHA residential projects in Bangalore.
SOBHA's stated philosophy places considerable emphasis on quality, engineering and craftsmanship. Rather than treating construction simply as an outsourced activity, the company has developed internal capabilities covering several stages of the development and construction process.
Its backward-integration model includes manufacturing capabilities that support construction activities. According to SOBHA, this approach is intended to provide greater control over quality and execution. The company identifies backward integration as a distinctive part of its operating model within the Indian real estate sector.
For a residential development such as Sobha Sienna in Sarjapur, this construction-oriented approach is relevant because buyers typically evaluate not only the location and apartment configuration but also the developer's experience, construction practices and organisational capabilities.
Residential development has remained a central part of SOBHA's business. The company has created residential projects in Bengaluru and several other Indian markets, with its portfolio extending across cities including Bengaluru, Chennai, Coimbatore, Gurugram, Greater Noida, Kochi, Pune, Thiruvananthapuram and Mysuru.
The company's residential philosophy focuses on creating communities rather than concentrating only on individual apartment buildings. Its stated objectives include quality, customer-centricity, transparency and engineering-led execution.
For buyers researching Sobha Sienna Sarjapur, the developer's residential experience provides useful background when assessing the proposed development, its specifications, amenities, construction quality and overall project planning.
One of the distinguishing aspects of SOBHA's business model is its emphasis on backward integration. The company has established manufacturing capabilities connected with construction, allowing several elements associated with development and execution to be managed within its broader organisational ecosystem.
SOBHA states that it is the only real estate player in India with a full-fledged backward-integration model. This includes manufacturing operations supporting its construction activities.
The underlying idea is to maintain greater control over important inputs and processes instead of relying entirely on external suppliers. For homebuyers, this provides additional context when understanding how the developer approaches construction and project execution.
Quality is a recurring theme in SOBHA's stated corporate philosophy. The company highlights benchmark quality, customer-centricity, engineering capability, in-house research, business ethics and transparency as important principles behind its operations.
The company's history also includes quality-management milestones. SOBHA states that it became the first Indian real estate company to obtain ISO 9001 certification under the 1994 series in 1998. It later obtained ISO 9001:2000 certification and certifications relating to environmental management and occupational health and safety systems.
These milestones form part of the developer's documented corporate history and provide additional background for people evaluating SOBHA's construction and management practices.
Sustainability is another area highlighted by SOBHA as part of its corporate approach. The company states that its sustainability philosophy considers customer satisfaction, employee development, community well-being and environmental responsibility.
SOBHA also publishes sustainability and ESG-related reports through its investor and sustainability sections. Its official website currently provides access to the SOBHA ESG Report 2024-25, along with environmental compliance documents for several of its developments.
For residential buyers, sustainability can extend beyond individual features of an apartment to include factors such as resource management, environmental compliance, community planning and long-term operational considerations.
Bengaluru has a particularly important place in SOBHA's history. The company launched its first residential project, SOBHA Sapphire, in Bengaluru in 1997. Its registered office is also located in the Bengaluru region, at Devarabisanahalli, Bellandur.
The company's continuing presence in Bengaluru is relevant to the development of Sobha Sienna, which is positioned in the Sarjapur growth corridor, planned across approximately 25 acres with around 1,400 units. Sarjapur has emerged as an important residential market because of its connections to employment hubs, educational institutions, healthcare facilities and other parts of East and Southeast Bengaluru.
Apart from residential development, SOBHA has a substantial contracting business. The company's official profile states that its contracts business has covered projects across multiple Indian cities and includes work for corporate clients from sectors such as technology, hospitality, healthcare, manufacturing and infrastructure.
This experience is relevant to understanding SOBHA as more than a residential property developer. Its broader construction and contracting activities have contributed to the company's engineering and project-execution capabilities.
Sobha Sienna represents SOBHA Limited's presence in the Sarjapur residential market of Bengaluru, offering 2, 3 and 4 BHK apartments from ₹1.2 Cr* onwards with possession proposed for December 2032. For prospective buyers, the developer's background can be considered alongside project-specific information such as the location, approvals, RERA registration, apartment configurations, specifications, pricing, amenities, construction schedule and possession commitments.
While the developer's corporate history provides useful context, buyers should independently verify all project-specific information through the applicable statutory documents and official records on the Karnataka RERA portal before making a purchase decision.
Choosing a residential property involves evaluating more than the appearance of a project or its location. The developer's experience, construction model, financial disclosures, quality processes, project approvals and historical execution can all form part of a buyer's due-diligence process.
SOBHA Limited's three-decade history, Bengaluru origins, residential portfolio, contracting experience and backward-integrated construction model provide useful background for people researching Sobha Sienna Bangalore. At the same time, project-specific claims should always be assessed separately using the latest official documents and regulatory records.
| Particular | Details |
|---|---|
| Company Name | SOBHA Limited |
| Founded | 1995 |
| Founder | P.N.C. Menon |
| Headquarters / Registered Office | Bengaluru, Karnataka |
| First Residential Project | SOBHA Sapphire, Bengaluru |
| First Residential Launch | 1997 |
| Core Business | Residential Real Estate |
| Other Businesses | Commercial, Contracting and Manufacturing |
| Construction Approach | Backward-integrated model |
| Bengaluru Connection | First residential project launched in Bengaluru |
| Sustainability | ESG, environmental and CSR initiatives |
| Sobha Sienna Location | Sarjapur, Bengaluru |
Alongside Sobha Sienna in Sarjapur, Sobha Limited is developing several other residential projects across Bangalore. Here are five Sobha projects in Bangalore that homebuyers frequently compare.
Sobha One World is a large themed apartment township located off Hoskote in East Bangalore, opposite the Hoskote Toll Plaza. Spread across 350 acres, it is planned with 3,484 Vaastu-aligned units in 1, 2, 3 and 4 BHK variants, with prices from ₹1.09 Cr onwards.
| Project Specification | Information |
|---|---|
| Location | Off Hoskote, East Bangalore (Opposite Hoskote Toll Plaza) |
| Project Type | Luxury Themed Apartments |
| Total Land Area | 350 Acres |
| Metro Access | Kadugudi-Whitefield Metro Station |
| Unit Variants | 1, 2, 3 & 4 BHK Apartments |
| Total Units | 3,484 Vaastu-aligned Units |
| Towers & Floors | 3B + GF + 46 |
| Starting Price | ₹1.09 Cr Onwards |
| RERA | Awaiting Approval (Pre-launch Phase) |
| Possession | 2031 Onwards (Tentative) |
Sobha Liora is a luxury residential project at Immadihalli in Whitefield, Bangalore. Planned on 7 acres with 80% open space, it offers around 420 units of 3, 3.5 and 4 BHK apartments across 4 towers, with possession in December 2030.
| Project Specification | Information |
|---|---|
| Location | Whitefield, Immadihalli, Bangalore |
| Project Type | Luxury Residential Apartments |
| Status | Pre-Launch |
| Land Area | 7 Acres |
| Total Units | 420 Units Approx. |
| Configurations | 3, 3.5 & 4 BHK Apartments |
| Towers & Floors | 4 Towers | 2B + G + 17 Floors |
| Open Space | 80% Open Space |
| Starting Price | On Request |
| Approvals | RERA & BBMP Approved |
| Possession | December 2030 |
| Developer | Sobha Group |
Sobha Hennur is a large-scale development on Hennur Main Road in North Bangalore. The project spans 45 acres, with Phase 1 covering approximately 17 acres, and is planned with 4,400+ units of 2, 3, 3.5 and 4 BHK apartments priced from ₹2.40 Cr onwards.
| Project Specification | Information |
|---|---|
| Location | Hennur Main Road, North Bangalore |
| Project Status | Pre-Launch |
| RERA Status | Approval under process |
| Total Development Area | 45 Acres |
| Phase 1 | Approximately 17 Acres |
| Total Units | 4,400+ |
| Configurations | 2, 3, 3.5 & 4 BHK Apartments |
| Apartment Sizes | 1,500 – 2,230 Sq.Ft. |
| Starting Price | ₹2.40 Cr Onwards |
| Possession | Expected by 2030 |
| Developer | SOBHA Limited |
Sobha Neopolis is a Greek-inspired luxury apartment project on Panathur Road, off the Marathahalli–Outer Ring Road stretch. It covers 25.86 acres with 1,875 apartments in 19 high-rise towers and about 78% open space, with prices from ₹95 Lakhs* and possession in December 2027.
| Project Specification | Information |
|---|---|
| Location | Panathur Road, Off Marathahalli-ORR, Bengaluru 560087 |
| Project Type | Luxury Residential Apartments |
| Theme | Greek-inspired Architecture |
| Total Land Area | 25.86 Acres |
| Total Units | 1,875 Apartments |
| Towers | 19 High-rise Towers |
| Structure | 2 Basements + Ground + 18 Floors |
| Open Space | Approximately 78% |
| Starting Price | ₹95 Lakhs* |
| Status | New Launch |
| Possession | December 2027 |
| RERA No. | PRM/KA/RERA/1251/446/PR/200923/006269 |
| Developer | Sobha Limited |
Sobha Madison Heights is a 33-acre township on Main Hosur Road in the Attibele Industrial Area, near Electronic City. It features 1,120 units in 42-storey high-rises, with 1, 2, 3 and 4 BHK apartments from 754 to 2,846 sq. ft. and prices starting at ₹70 Lakhs.
| Project Specification | Information |
|---|---|
| Location | Electronic City, Main Hosur Road, Attibele Industrial Area, Bengaluru 562107 |
| Township Area | 33 Acres |
| Total Units | 1,120 |
| Towers | 42-Storeyed High-Rises |
| Apartment Variants | 1, 2, 3 & 4 BHK |
| Super Built-Up Area | 754 – 2,846 sq.ft. |
| Starting Price | ₹70 Lakhs |
| RERA No. | PRM/KA/RERA/1251/308/PR/230125/007420 || 007421 |
| Project | Location | Land Area | Units | Starting Price | Possession |
|---|---|---|---|---|---|
| Sobha Sienna | Sarjapur | ~25 Acres | ~1,400 | ₹1.2 Cr* | Dec 2032 |
| Sobha One World | Off Hoskote | 350 Acres | 3,484 | ₹1.09 Cr | 2031 onwards |
| Sobha Liora | Whitefield | 7 Acres | ~420 | On Request | Dec 2030 |
| Sobha Hennur | Hennur Main Road | 45 Acres | 4,400+ | ₹2.40 Cr | By 2030 |
| Sobha Neopolis | Panathur Road | 25.86 Acres | 1,875 | ₹95 Lakhs* | Dec 2027 |
| Sobha Madison Heights | Electronic City | 33 Acres | 1,120 | ₹70 Lakhs | Not specified |
Project details are indicative and subject to change. Buyers should verify RERA registration on the Karnataka RERA portal and confirm prices and specifications with the developer before booking.
Read more about living in Bangalore and top Sobha projects.
Sobha Sienna is located in the Sarjapur area of Bangalore, a rapidly developing residential corridor with access to several reputed schools and educational institutions. Families living around the project can find schools offering CBSE, ICSE, ISC and international curricula across Sarjapur, Dommasandra, Kodathi and the Sarjapur Road corridor. The nearby educational infrastructure can provide convenient schooling options for families with children.
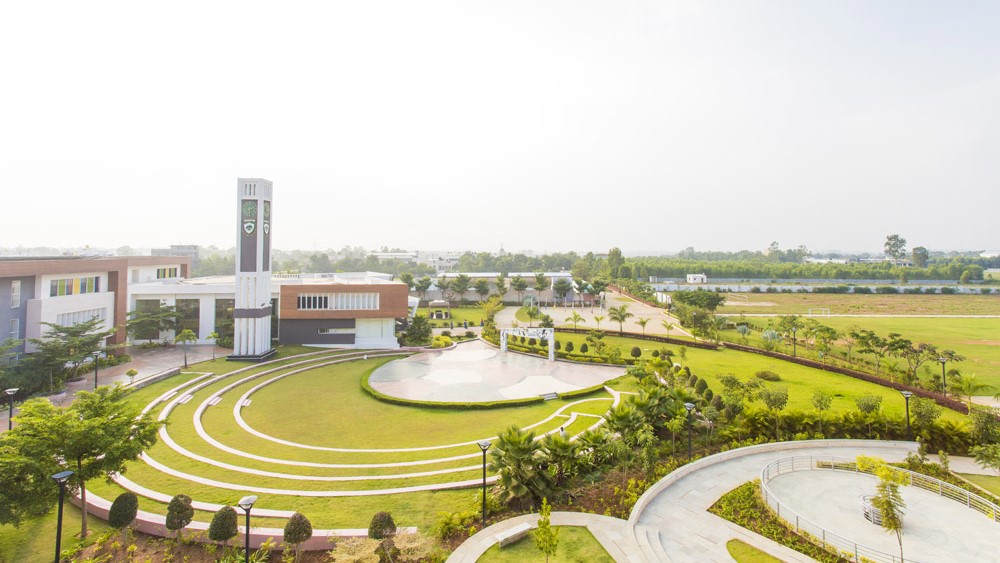
| No. | School Name | Location | Approx. Distance from Sobha Sienna | Curriculum / School Type |
|---|---|---|---|---|
| 1 | Greenwood High International School | Sarjapur | 5–7 km | ICSE / ISC / International |
| 2 | Oakridge International School Bangalore | Dommasandra | 6–8 km | International |
| 3 | One World International School | Sarjapur Road | 6–8 km | International |
| 4 | Sri Ram Public School | Sarjapura | 6–9 km | CBSE |
| 5 | Ryan International Academy | Sarjapur Road | 7–9 km | CBSE / International |
| 6 | National Public School, Sarjapur Road | Sarjapur Road | 8–10 km | CBSE |
| 7 | CMR Gandhi Public School | Sarjapur Road | 8–10 km | CBSE |
| 8 | Indus International School Bangalore | Sarjapura–Attibele Road | 8–10 km | International |
| 9 | Harvest International School | Kodathi / Sarjapur Road | 7–10 km | CBSE |
| 10 | New Oxford School | Sarjapura | 5–8 km | School / CBSE |
The location of Sobha Sienna in Sarjapur provides access to a broad educational network within the surrounding residential belt. The actual travel distance and time to each school may vary depending on the project's access point, selected route and prevailing Bangalore traffic conditions. Parents should also verify the current admission criteria, curriculum, fees and availability directly with the respective schools before making a decision.
Sobha Sienna is situated in the Sarjapur area of Bangalore, where residents have access to a growing network of hospitals and healthcare centres. The surrounding Sarjapur Road, Dommasandra, Carmelaram and Kodathi areas offer options for multispeciality treatment, emergency services, maternity care, children's healthcare and other medical requirements. This healthcare connectivity is an important consideration for families planning to live in the Sarjapur corridor.
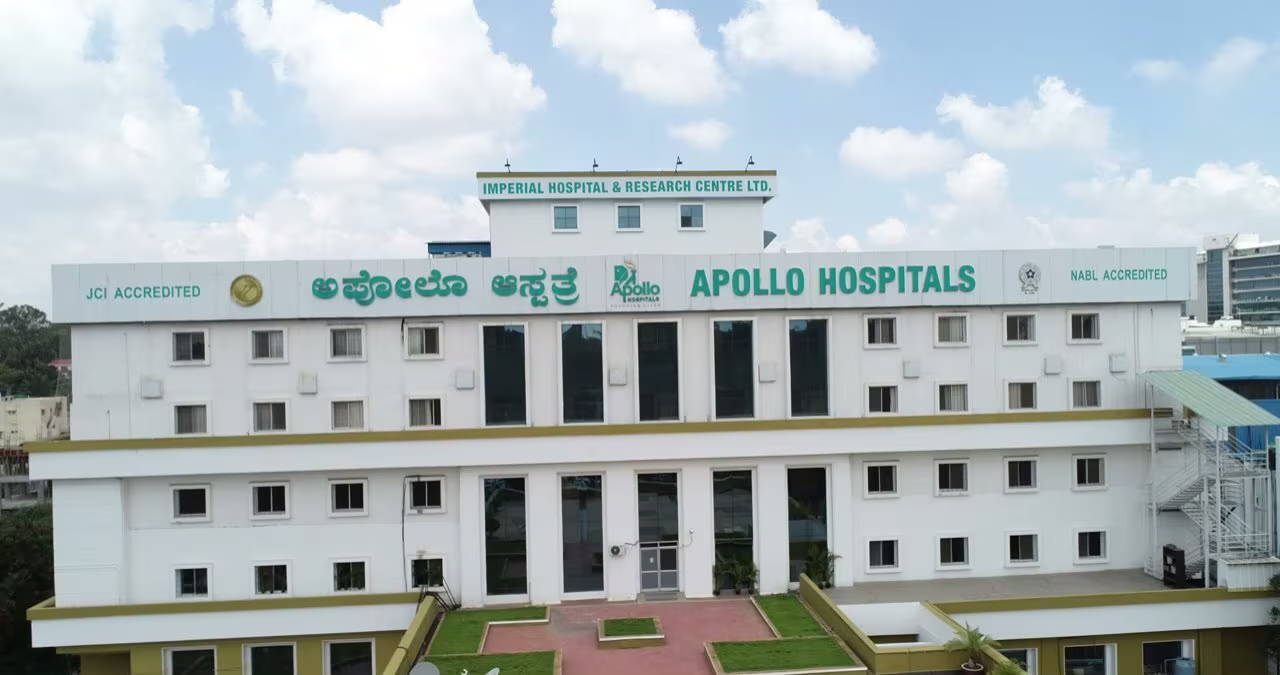
| No. | Hospital Name | Location | Approx. Distance from Sobha Sienna | Key Healthcare Services |
|---|---|---|---|---|
| 1 | Apollo Hospitals - Sarjapur Road | Mullur, Sarjapur Road | Approx. 5–7 km | Multispeciality, Emergency Care, Specialist Consultations |
| 2 | Swastik Hospitals | Dommasandra | Approx. 5–8 km | Multispeciality, Cardiology, Orthopaedics, Gynaecology, Paediatrics |
| 3 | Kshema Hospital | Kodathi | Approx. 6–9 km | General & Multispeciality Healthcare |
| 4 | Spandana Heart & Super Speciality Hospital | Sompura, Sarjapur | Approx. 6–9 km | Cardiology, Neurology, Urology, Gastroenterology, Orthopaedics |
| 5 | Bangalore Gastro Centre Hospitals | Sompura, Sarjapura | Approx. 7–10 km | Gastroenterology & Digestive Health |
| 6 | SPARSH Hospital Sarjapur Road | Carmelaram / Hadosiddapura | Approx. 8–10 km | Multispeciality & Surgical Care |
| 7 | Cloudnine Hospital - Sarjapur Road | Kaikondrahalli, Haralur | Approx. 8–11 km | Maternity, Gynaecology, Paediatrics, NICU |
| 8 | Natus Women & Children Hospital - Sarjapur road | Carmelaram | Approx. 8–11 km | Women & Children's Healthcare |
| 9 | Manipal Hospitals Sarjapur Road | Ambalipura / Bellandur | Approx. 10–13 km | Multispeciality & Advanced Medical Care |
| 10 | Sakra World Hospital | Devarabeesanahalli / Outer Ring Road | Approx. 12–15 km | Multispeciality & Super Speciality Care |
The Sarjapur healthcare network includes both large hospitals and specialised medical centres. For example, Apollo Hospitals is located on Sarjapur Road, while SPARSH operates a hospital in the Carmelaram area. Cloudnine's Sarjapur Road centre provides maternity, gynaecology, paediatric and neonatal services, while Natus focuses on women and children's healthcare.
Sobha Sienna is located in Sarjapur, Bangalore, with access to a growing retail and entertainment network across Sarjapur Road, Dommasandra, Bellandur, Whitefield and East Bangalore. Residents can choose from nearby shopping centres for everyday purchases as well as larger destinations for fashion, dining, movies and weekend entertainment. The following list covers shopping destinations that are accessible from the wider Sobha Sienna area.
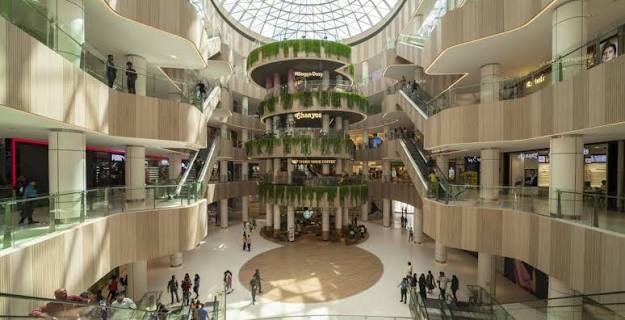
| No. | Shopping Mall | Location | Approx. Distance from Sobha Sienna | Key Highlights |
|---|---|---|---|---|
| 1 | Forum The Prestige City | Sarjapur–Marathahalli Road, Yamare | Approx. 2–5 km | Shopping, dining and entertainment |
| 2 | Confident Oxygen Mall | Dommasandra, Sarjapur Road | Approx. 4–6 km | Retail, food and entertainment |
| 3 | Natura Walk | Yamare Village, Sarjapur Road | Approx. 5–7 km | Shopping, dining and leisure |
| 4 | Market Square Mall | Sarjapur Road | Approx. 6–8 km | Fashion, groceries, dining and daily shopping |
| 5 | Centro | Bellandur / Varthur Road | Approx. 9–12 km | Fashion, lifestyle and retail |
| 6 | Soul Space Spirit | Bellandur, Outer Ring Road | Approx. 10–13 km | Retail, restaurants and entertainment |
| 7 | Nexus Whitefield | Whitefield Main Road | Approx. 13–16 km | Fashion, dining and entertainment |
| 8 | VR Bengaluru | Mahadevapura, Whitefield Main Road | Approx. 15–18 km | Premium retail, dining and entertainment |
| 9 | Phoenix Marketcity | Mahadevapura | Approx. 16–19 km | Major brands, restaurants, cinema and entertainment |
| 10 | Nexus Koramangala Mall | Koramangala | Approx. 17–20 km | Fashion, lifestyle, dining and entertainment |
The retail options around Sobha Sienna range from local shopping destinations in Sarjapur and Dommasandra to larger malls in Bellandur, Whitefield and Mahadevapura. Forum The Prestige City and Confident Oxygen Mall provide options closer to the Sarjapur corridor, while Nexus Whitefield, VR Bengaluru and Phoenix Marketcity offer a broader selection of brands and entertainment facilities farther toward East Bangalore.
Sobha Sienna is located in Sarjapur, Bangalore – a well-connected residential corridor with access to major IT hubs, schools, hospitals, shopping destinations, and key roads.
The Project is planned to offer 2, 3, and 4 BHK apartments to suit different family sizes and space needs.
Sobha Sienna spans about 25 acres with around 1,400 units. It is a huge residential township in Sarjapur.
Sobha Sienna possession date is Dec 2032, subject to the terms of the final agreement, registered project timeline & applicable approvals.
Yes. The apartment plans incorporate Vastu principles in the overall design, along with practical space planning for modern-day family living.
The Sarjapur location offers connectivity to major employment destinations such as the Sarjapur IT corridor, Outer Ring Road, Whitefield, and Electronic City. This gives professionals access to major business and technology hubs in Bangalore.
Buyers should check updated RERA details, approved plans, project specifications, apartment area, payment schedule, agreement for sale, applicable charges and the possession timeline before booking. Confirm final project details and apartment details with the relevant official documentation.
The Sobha Sienna price starts at ₹1.2 Cr* onwards for 2 BHK apartments. Prices for 3 and 4 BHK apartments are available on request.
Sobha Sienna is developed by Sobha Limited, a Bangalore-headquartered real estate developer. Learn more about Sobha Sienna.