
Sobha Sienna Floor Plan – 2, 3 & 4 BHK Apartment Layouts in Sarjapur, Bangalore
The Sobha Sienna floor plan provides an overview of the proposed residential layouts at this premium apartment project in Sarjapur, Bangalore. Developed by Sobha Limited, the project is planned across approximately 25 acres, with 2, 3, and 4 BHK apartment configurations designed for different household requirements.
The project is expected to comprise approximately 1,400 residential units, although this figure is tentative. The proposed possession date is December 2032, and apartment prices start at ₹1.2 Cr* onwards. The floor plan information helps prospective buyers understand the apartment configurations, space distribution, room arrangements, and practical considerations before evaluating a home.
Sobha Sienna Floor Plan Overview
A floor plan is an important reference for understanding how an apartment's internal spaces are organised. It illustrates the arrangement of bedrooms, living areas, kitchens, bathrooms, balconies, and circulation spaces within a residential unit.
At Sobha Sienna, the proposed availability of 2, 3, and 4 BHK apartments offers different accommodation options. Each configuration is intended to address varying household sizes and space requirements. The position of these apartments within the wider site can be understood from the Sobha Sienna master plan.
The project details currently confirm the apartment configurations but do not specify the final carpet areas, super built-up areas, or individual room dimensions. Buyers should refer to the developer's officially released floor plans for verified measurements and layout specifications.
Sobha Sienna Project Details
| Project Specification | Information |
|---|---|
| Project Name | Sobha Sienna |
| Developer | Sobha Limited |
| Location | Sarjapur, Bangalore |
| Total Land Area | Approximately 25 Acres |
| Configurations | 2, 3 & 4 BHK Apartments |
| Total Units | Approximately 1,400 (Tentative) |
| Starting Price | ₹1.2 Cr* onwards (2 BHK) |
| Proposed Possession | December 2032 |
Sobha Sienna 2 BHK Floor Plan
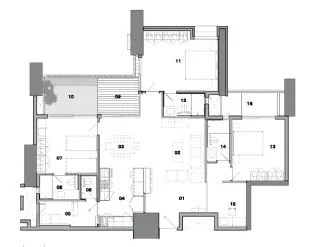
The Sobha Sienna 2 BHK floor plan is planned for households seeking a two-bedroom residential arrangement. This layout generally includes two bedrooms, a living and dining area, a kitchen, bathrooms, and associated circulation spaces. The 2 BHK price starts at ₹1.2 Cr* onwards.
The arrangement of these rooms determines how effectively residents can use the available floor area. For example, the relationship between the kitchen and dining space can influence everyday convenience, while bedroom positioning affects privacy within the home.
For smaller households, the 2 BHK configuration may provide sufficient accommodation without requiring additional bedrooms. However, buyers should examine the actual dimensions of the living room, bedrooms, kitchen, and balconies before assessing whether the layout meets their requirements.
Important Layout Considerations
- Bedroom dimensions and furniture placement.
- Kitchen arrangement and available working space.
- Separation between private and shared areas.
- Balcony access and natural light.
- Bathroom positioning and internal circulation.
The final apartment plan should be checked for carpet area and usable space rather than relying only on the overall advertised apartment size.
Sobha Sienna 3 BHK Floor Plan
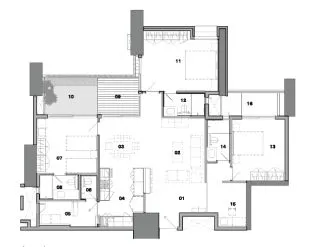
The Sobha Sienna 3 BHK floor plan introduces an additional bedroom, offering more flexibility for households with children, extended family members, or a requirement for a separate study or work area. The 3 BHK price is available on request.
The third bedroom can serve different purposes depending on household needs. It may function as a guest bedroom, children's room, home office, or additional private space.
When reviewing the 3 BHK apartment layouts at Sobha Sienna, buyers should examine whether the additional bedroom is positioned near the other bedrooms or separated from the primary living areas. This arrangement can influence privacy and day-to-day movement within the apartment.
Space Planning and Usability
The relationship between the living room, dining area, kitchen, and bedrooms is an important aspect of a 3 BHK layout. A well-organised arrangement can help residents use shared spaces without interfering with private areas.
Buyers should also compare the dimensions of the third bedroom with the other bedrooms. Room size, wardrobe placement, door clearance, and window positioning can affect how comfortably the space accommodates furniture.
The officially released floor plan will help establish whether the layout supports the intended use of each room.
Sobha Sienna 4 BHK Floor Plan
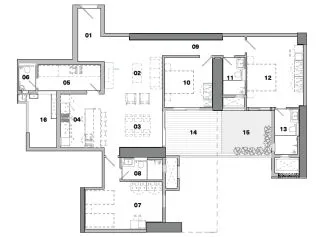
The Sobha Sienna 4 BHK floor plan is planned for households requiring four bedrooms and additional residential space. It may be relevant to larger families, multi-generational households, or buyers who prefer dedicated rooms for guests and home-based activities. The 4 BHK price is available on request.
A four-bedroom apartment requires careful consideration of internal circulation and the distribution of shared and private areas. The positioning of bedrooms, bathrooms, kitchen, and living spaces can influence both privacy and practical usability.
What Buyers Should Examine
Before selecting a 4 BHK apartment, buyers should review the following details:
- Whether the primary bedroom has a clearly defined private area.
- The placement and accessibility of additional bedrooms.
- The relationship between living and dining spaces.
- Kitchen dimensions and storage possibilities.
- Balcony locations and access points.
- Available carpet area compared with super built-up area.
These details provide a clearer understanding of how the apartment accommodates everyday activities and changing household requirements.
Understanding the Sobha Sienna Floor Plan Measurements
Apartment floor plans generally present different area measurements, each serving a specific purpose. Understanding these terms helps buyers compare layouts accurately.
Carpet Area
Carpet area refers to the net usable floor area within an apartment, excluding external walls, service shafts, and other excluded areas. It is defined under the Real Estate (Regulation and Development) Act, 2016, and developers are required to sell apartments on a carpet area basis.
Built-Up Area
Built-up area generally includes the carpet area along with the area occupied by internal and external walls and other included structural components.
Super Built-Up Area
Super built-up area may include the apartment's built-up area and a proportionate share of common areas such as lobbies, corridors, and amenity spaces, depending on the applicable measurement method.
Buyers should review the area definitions and specifications provided in the official project documents before comparing apartment sizes or calculating the effective cost per square foot. The registered carpet areas of a project can be checked on the Karnataka RERA portal once the project is registered.
How to Select the Right Sobha Sienna Apartment Layout
Choosing between 2, 3, and 4 BHK apartments involves more than comparing the number of bedrooms. The decision should consider household size, furniture requirements, privacy, usable floor area, and long-term accommodation needs.
A 2 BHK layout may suit buyers prioritising two bedrooms and essential shared spaces. A 3 BHK configuration provides an additional room for changing household requirements, while a 4 BHK layout offers four bedrooms for larger households or multiple uses.
It is also useful to review the orientation of the apartment, window placement, natural ventilation, balcony access, and the position of service areas. These factors can influence how the home functions beyond its stated size.
Sobha Sienna Floor Plan – Frequently Asked Questions
1. What floor plans are available at Sobha Sienna?
Sobha Sienna offers 2 BHK, 3 BHK and 4 BHK apartment floor plans, with approximately 1,400 units (tentative) planned in total.
2. What is the carpet area of Sobha Sienna apartments?
The final carpet areas and room dimensions are yet to be released. Buyers should verify them in the developer's official floor plans and RERA registration.
3. What should buyers check in the Sobha Sienna floor plan?
Buyers should check the carpet area, room dimensions, natural light, ventilation, balcony access, privacy and the apartment's orientation, and confirm them against the official floor plan drawings.
4. When is possession of Sobha Sienna expected?
Possession of Sobha Sienna is proposed for December 2032.
Sobha Sienna Floor Plan – Final Overview
Sobha Sienna is a proposed residential apartment development by Sobha Limited in Sarjapur, Bangalore, planned across approximately 25 acres. Its proposed 2, 3, and 4 BHK configurations address different residential space requirements, with approximately 1,400 units currently indicated as a tentative project estimate.
The proposed possession date is December 2032. As detailed apartment dimensions and final layout drawings have not been provided in the available project information, buyers should verify the approved floor plans, carpet areas, specifications, and configuration-wise availability directly through official project documentation before making a purchase decision. See the Sobha Sienna price list and location details to complete your evaluation.